

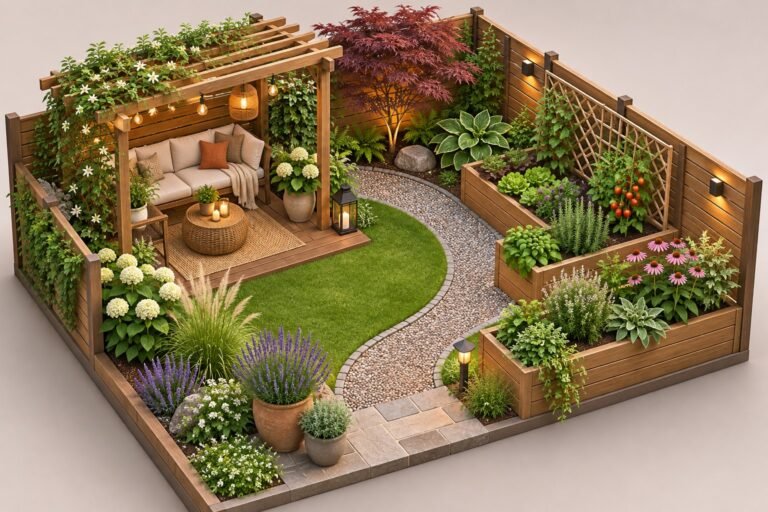
The most useful small backyard designs show how the whole yard works together. A table, planted border, and walking route may each fit separately but still compete for the same space when combined.
A complete concept helps you compare those tradeoffs before buying materials. It also reveals whether the yard supports your main activity without blocking doors, gates, or maintenance access.
This guide compares three illustrative plans for a sixteen-by-twenty-four-foot rectangular backyard. One prioritizes entertaining, another supports growing, and the third provides flexible family space. Adjust every concept to your actual measurements and site conditions.
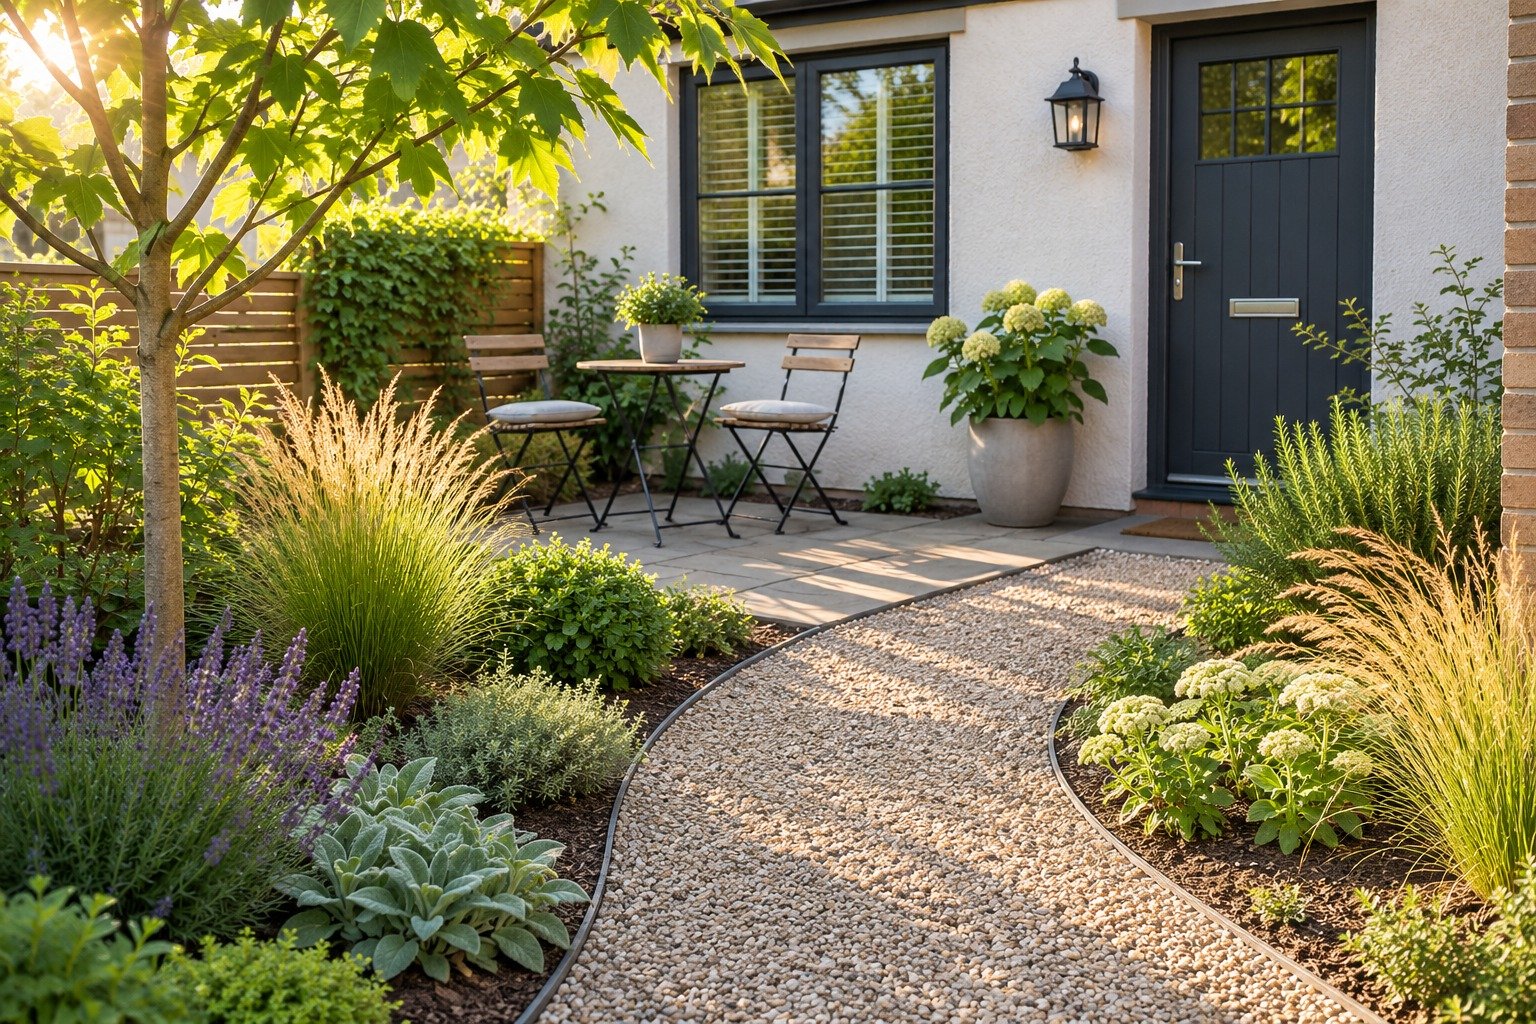
Compare Small Backyard Designs With the Same Base Plan
Begin with an accurate drawing of your yard. Mark doors, fences, drains, trees, utilities, and fixed structures. Note sunlight, wind exposure, and where water collects after rain.
Using the same base plan makes concepts easier to compare. Otherwise, one attractive drawing may quietly assume more space or fewer obstructions than another.
Effective small backyard designs also show how people enter and move through the area. Draw the route from the house to the gate before assigning space to furniture or beds. Include any extra width needed for your household’s access requirements.
Understand the Example Dimensions
The example yard measures sixteen feet across and twenty-four feet from house to rear boundary. Its total area is 384 square feet. The concepts describe area allocation, not construction drawings or accessibility certification.
Check local requirements and actual site constraints before building. These plans assume a straightforward site without unresolved drainage, retaining structures, major roots, or other conditions needing specialist design.
Concept One: A Compact Entertaining Yard
Entertaining-led small backyard designs give the main sitting area enough usable room. In this example, allocate the first sixteen-by-ten-foot section beside the house to a compact patio.
The middle sixteen-by-ten-foot section can divide into a twelve-foot-wide flexible surface and a four-foot-wide route. Finish the rear with a sixteen-by-four-foot planting strip.
This allocation totals the example yard’s area. Its exact furniture capacity depends on the table, chairs, and movement required, so test actual dimensions rather than assuming the patio accommodates a particular group size.
Materials and Furniture
Choose a stable, appropriately drained surface suited to the site and local conditions. Keep the material palette limited so the compact yard feels coherent.
Use a modest table and chairs sized around ordinary use. Occasional extra seating can be stored elsewhere. These small patio ideas can help compare furniture arrangements before finalizing the paved area.
Upkeep and Main Tradeoff
These small backyard designs reduce the area devoted to planting, but paved surfaces still need cleaning and appropriate maintenance. Keep drainage features and surface joints accessible.
The main tradeoff is reduced growing space. If vegetable production or extensive flower planting matters most, a large entertaining zone may use too much of the available yard.
Concept Two: A Garden With Reachable Growing Beds
Growing-focused small backyard designs put sunlight and access ahead of decorative symmetry. First confirm that the intended growing area receives suitable light for the plants you want.
Allocate a sixteen-by-eight-foot landing area beside the house. The next sixteen-by-twelve-foot section can contain two three-foot-wide beds, a four-foot central path, and a six-foot flexible strip.
Use the final sixteen-by-four-foot rear section for a suitable planted edge or another carefully planned use. The bed widths are illustrative; confirm that users can comfortably reach the planting without stepping into it.
Materials and Planting
Beds can be in-ground where soil and site conditions are suitable. Raised structures are optional and should solve an identified problem rather than being treated as essential equipment.
Choose an appropriate path surface and keep edges easy to maintain. Match crops or ornamental plants to light, climate, soil, and mature size. Place any tall support so it does not shade nearby plants that need stronger sunlight.
Upkeep and Main Tradeoff
Productive small backyard designs usually involve regular watering, weeding, harvesting, and seasonal changes. Keep water access convenient and leave somewhere suitable for temporary tools and garden waste.
The flexible side strip can hold a small container group or limited seating, depending on conditions. The main tradeoff is that entertaining and open activity space remain secondary to planting.
Concept Three: A Flexible Family Yard
Family-focused small backyard designs preserve an open area for changing activities. Begin with a sixteen-by-eight-foot patio beside the house, sized and furnished to keep the entrance clear.
The middle twelve-foot-deep section divides into a twelve-by-twelve-foot open zone and a four-by-twelve-foot side route. A sixteen-by-four-foot rear border adds planting without dividing the center.
This arrangement leaves a visible activity area that can support different uses over time. It does not establish safe clearances for play equipment; those must come from the specific product’s instructions and the users’ needs.
Materials and Play Considerations
Select the open-zone surface according to its actual use. Lawn may work where sunlight, drainage, maintenance, and expected wear suit it. Other activities may need a different surface.
Keep sharp planter corners, grills, tools, and chemical storage away from play routes. Check supervision sightlines before adding tall planting or screening. Provide suitable storage for loose items so they do not block the main path.
Upkeep and Main Tradeoff
Flexible small backyard designs require regular clearing because the same area serves several activities. Movable furniture and toys need defined storage when not in use.
The main tradeoff is fewer permanent features. A large dining set, several growing beds, and substantial play equipment may not all fit comfortably. Decide which functions can change with the season or stage of family life.
Compare the Three Concepts
These small backyard designs use the same overall footprint but allocate attention differently. Choose the concept that supports your main routine rather than the drawing with the most individual features.
| Concept | Main priority | Example key dimension | Material direction | Upkeep focus |
|---|---|---|---|---|
| Entertaining yard | Comfortable seating | Patio sixteen by ten feet | Stable patio and simple rear planting | Surface cleaning and plant care |
| Growing yard | Reachable planting | Two beds three by twelve feet | Suitable beds and practical paths | Watering, weeding, seasonal work |
| Flexible family yard | Open activity area | Open zone twelve by twelve feet | Use-appropriate surface and clear route | Clearing loose items and surface care |
For broader inspiration beyond these concepts, explore these small backyard landscaping ideas. Use them to refine materials and planting after choosing the whole-yard arrangement.
Test the Preferred Plan at Full Size
Useful small backyard designs should survive a real-world test. Mark zones with removable markers or a hose and place existing furniture inside the planned sitting area.
Walk from the house to the gate with bulky objects. Open doors fully, pull chairs back, and test the space needed for garden equipment or a mobility aid where relevant.
View the arrangement from inside the house. If one feature dominates or a border hides an important route, adjust the plan before committing to permanent surfaces.
Check the View at Different Times
A comfortable morning seat may become too hot later. Likewise, a productive bed shown in a sunny photograph may sit in shade in your actual yard.
Record those differences before selecting plants or shade products. Changing a paper layout is easier than moving completed paving or established shrubs after discovering the conditions are unsuitable.
Budget and Build in Phases
Affordable small backyard designs preserve sound existing features where possible. Start with drainage, necessary repairs, and the main circulation route before decorative planting or lighting.
Price the complete plan, including removal, base preparation, edges, delivery, installation, and upkeep. A low surface-material price alone does not show the cost of a finished patio or path.
Use the University of Delaware landscape planning guide to think about outdoor activity areas and their relationship to the whole site. Treat the example dimensions here as adaptable concepts.
Keep a Seasonal Review Note
Revisit small backyard designs when the weather or household routine changes. Record which area you use most and which feature creates extra work. A seasonal review can show whether you need movable shade, fewer containers, or a clearer route. Adjust flexible elements before considering another permanent addition to the yard. Keep observations beside your original measured drawing.
Frequently Asked Questions
Which small backyard designs suit a beginner?
Choose one main activity, a direct route, and a manageable planted area. A simple arrangement is easier to test, price, and maintain than several competing zones installed at once.
Can small backyard design ideas combine dining and growing?
Yes, but measure both functions honestly. Reduce furniture or planting quantity until chair movement, tending access, and the route through the yard remain comfortable.
How do I design small backyard garden areas without overcrowding?
Use mature plant sizes, reachable bed widths, and a measured plan. Compare small backyard landscape ideas against your actual light and access instead of copying the proportions of a larger garden.
Conclusion
Successful small backyard designs make the whole yard useful. Compare entertaining, growing, and flexible family concepts using the same measurements, then test the preferred arrangement outside. Keep circulation clear, match materials to conditions, and build in phases that support your main priorities.
